
2 MILL STREETStirling-Rawdon (Stirling Ward), ON K0K3E0
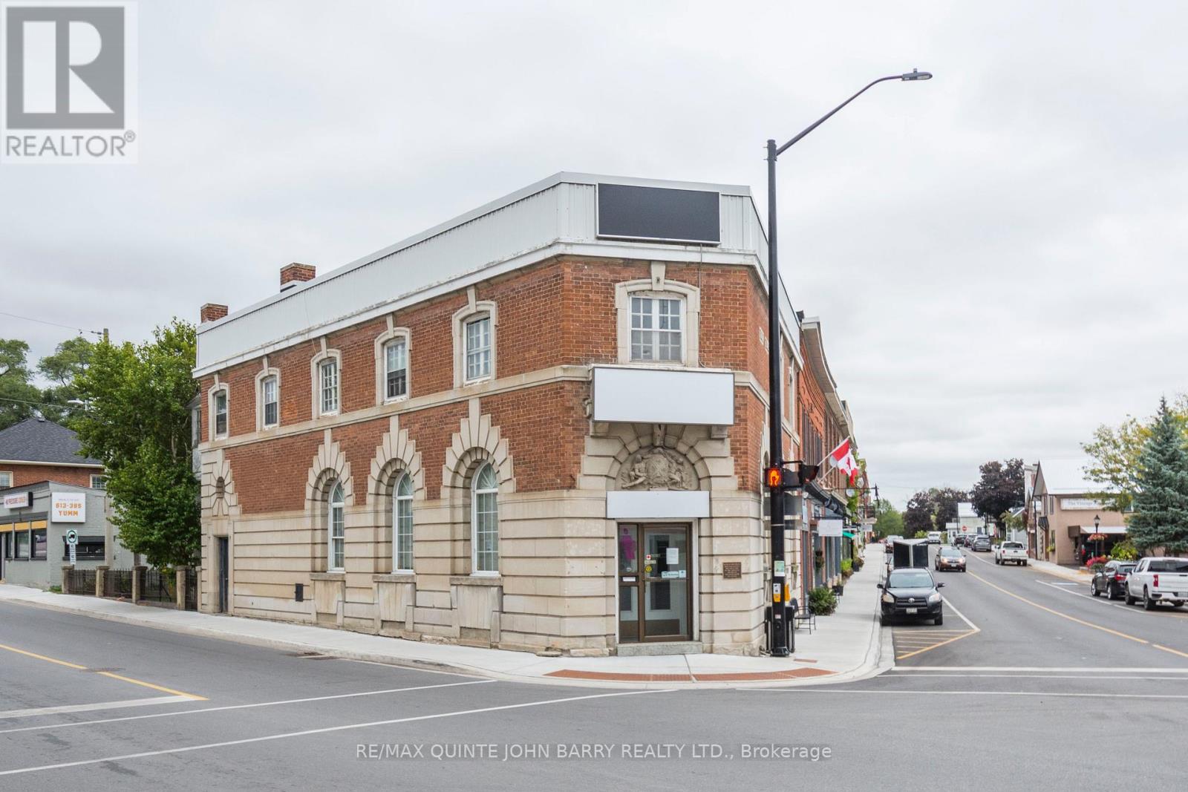
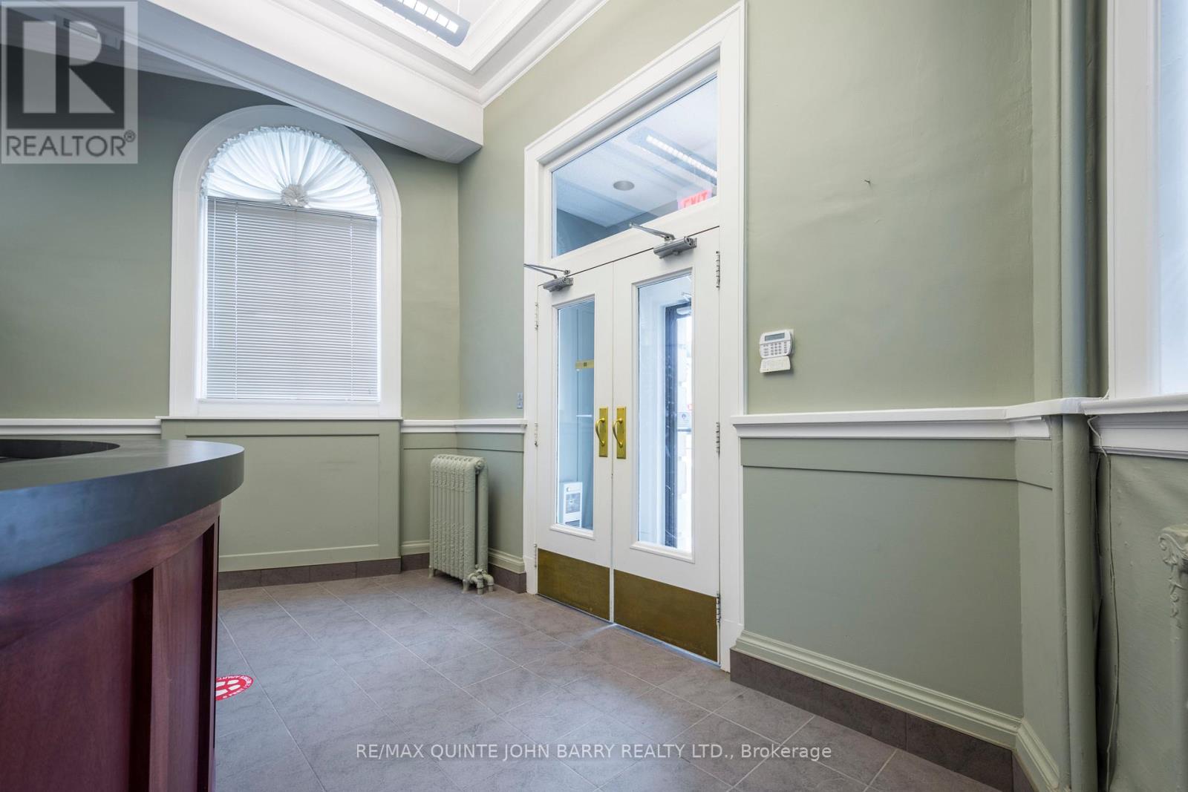
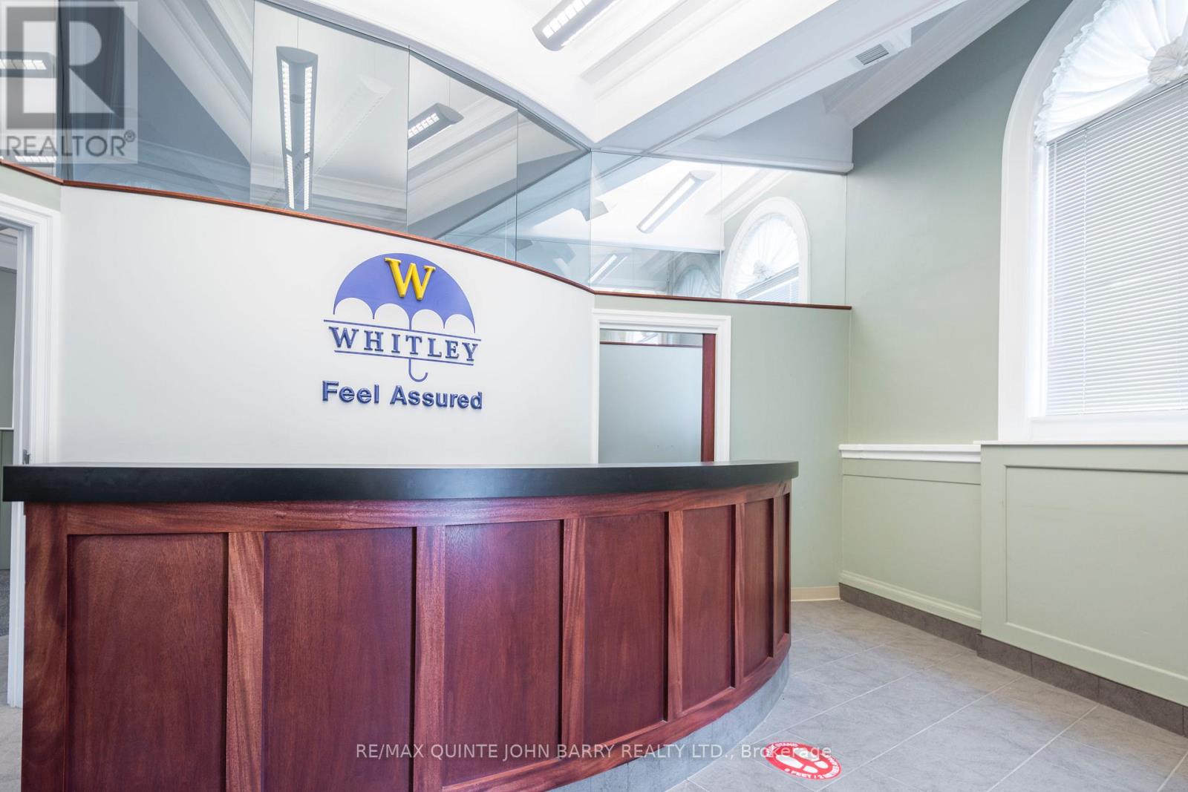
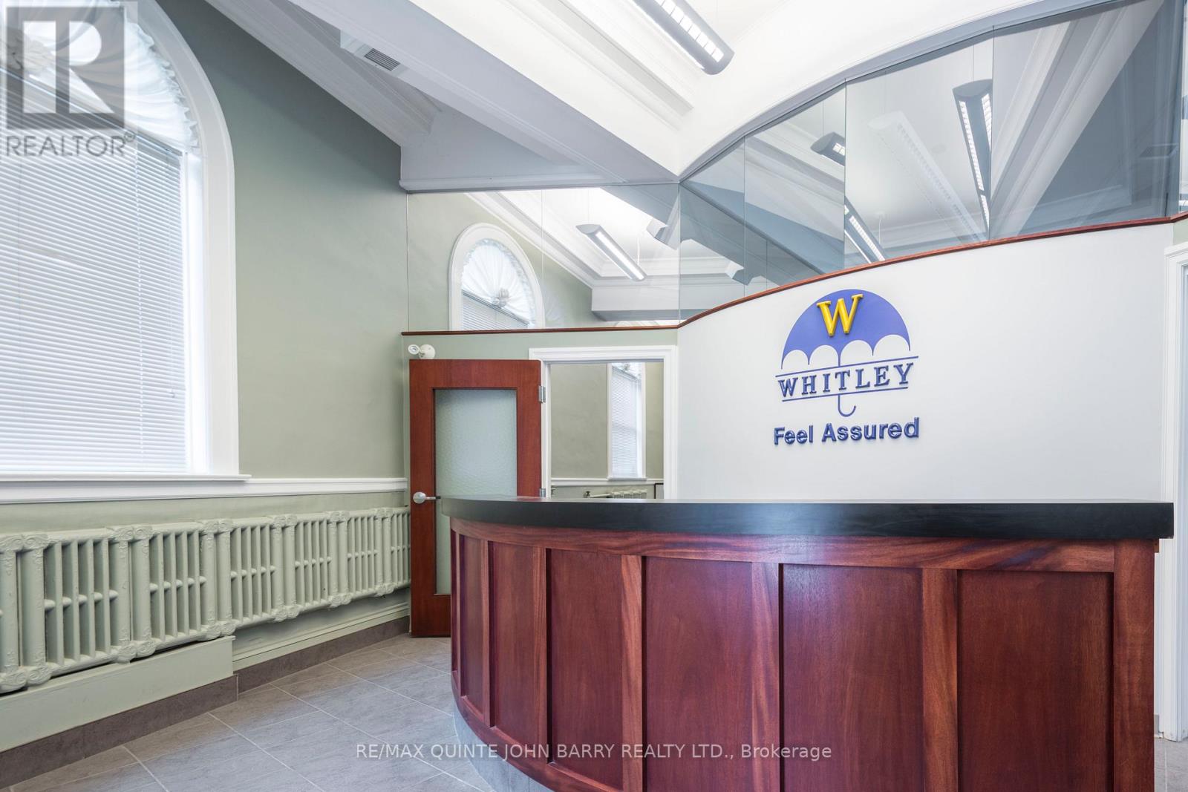
Welcome to 2 Mill Street, a prominent landmark property ideally located at the corner of Mill Street and East Front Street in the heart of Stirling. Originally constructed in the late 1800s as a bank, this solid brick building reflects the timeless architecture and enduring craftsmanship characteristic of the era. This unique property offers a rare live-work opportunity, featuring a 1,414 sq. ft. main floor currently configured for professional office or retail use, complete with a welcoming reception area and private workspaces suited to a variety of business needs. The upper level, approximately 1,600 sq. ft., has historically operated as a spacious four-bedroom apartment, providing excellent potential for owner occupancy or additional rental income. The building has been thoughtfully updated to enhance comfort and efficiency, including a new gas-fired boiler installed in 2025 and first floor air conditioning. Its well-preserved brick exterior and adaptive reuse over time make it a standout example of heritage charm blended with modern functionality. Positioned just steps from local attractions such as the Stirling Festival Theatre and the Stirling Grist Mill, this high-visibility downtown location offers both character and convenience. An exceptional opportunity to own a distinctive and flexible property in one of Stirling's most desirable settings. (id:31684)
| yesterday | Listing updated with changes from the MLS® | |
| yesterday | Listing first seen on site |



The trademarks MLS®, Multiple Listing Service® and the associated logos are owned by The Canadian Real Estate Association (CREA) and identify the quality of services provided by real estate professionals who are members of CREA. Used under license.
The trademarks REALTOR®, REALTORS®, and the REALTOR® logo are controlled by The Canadian Real Estate Association (CREA) and identify real estate professionals who are members of CREA. These trademarks are owned or controlled by The Canadian Real Estate Association (CREA) and identify real estate professionals who are members of CREA (REALTOR®) and/or the quality of services they provide (MLS®).
This REALTOR.ca listing content is owned and licensed by REALTOR® members of The Canadian Real Estate Association.